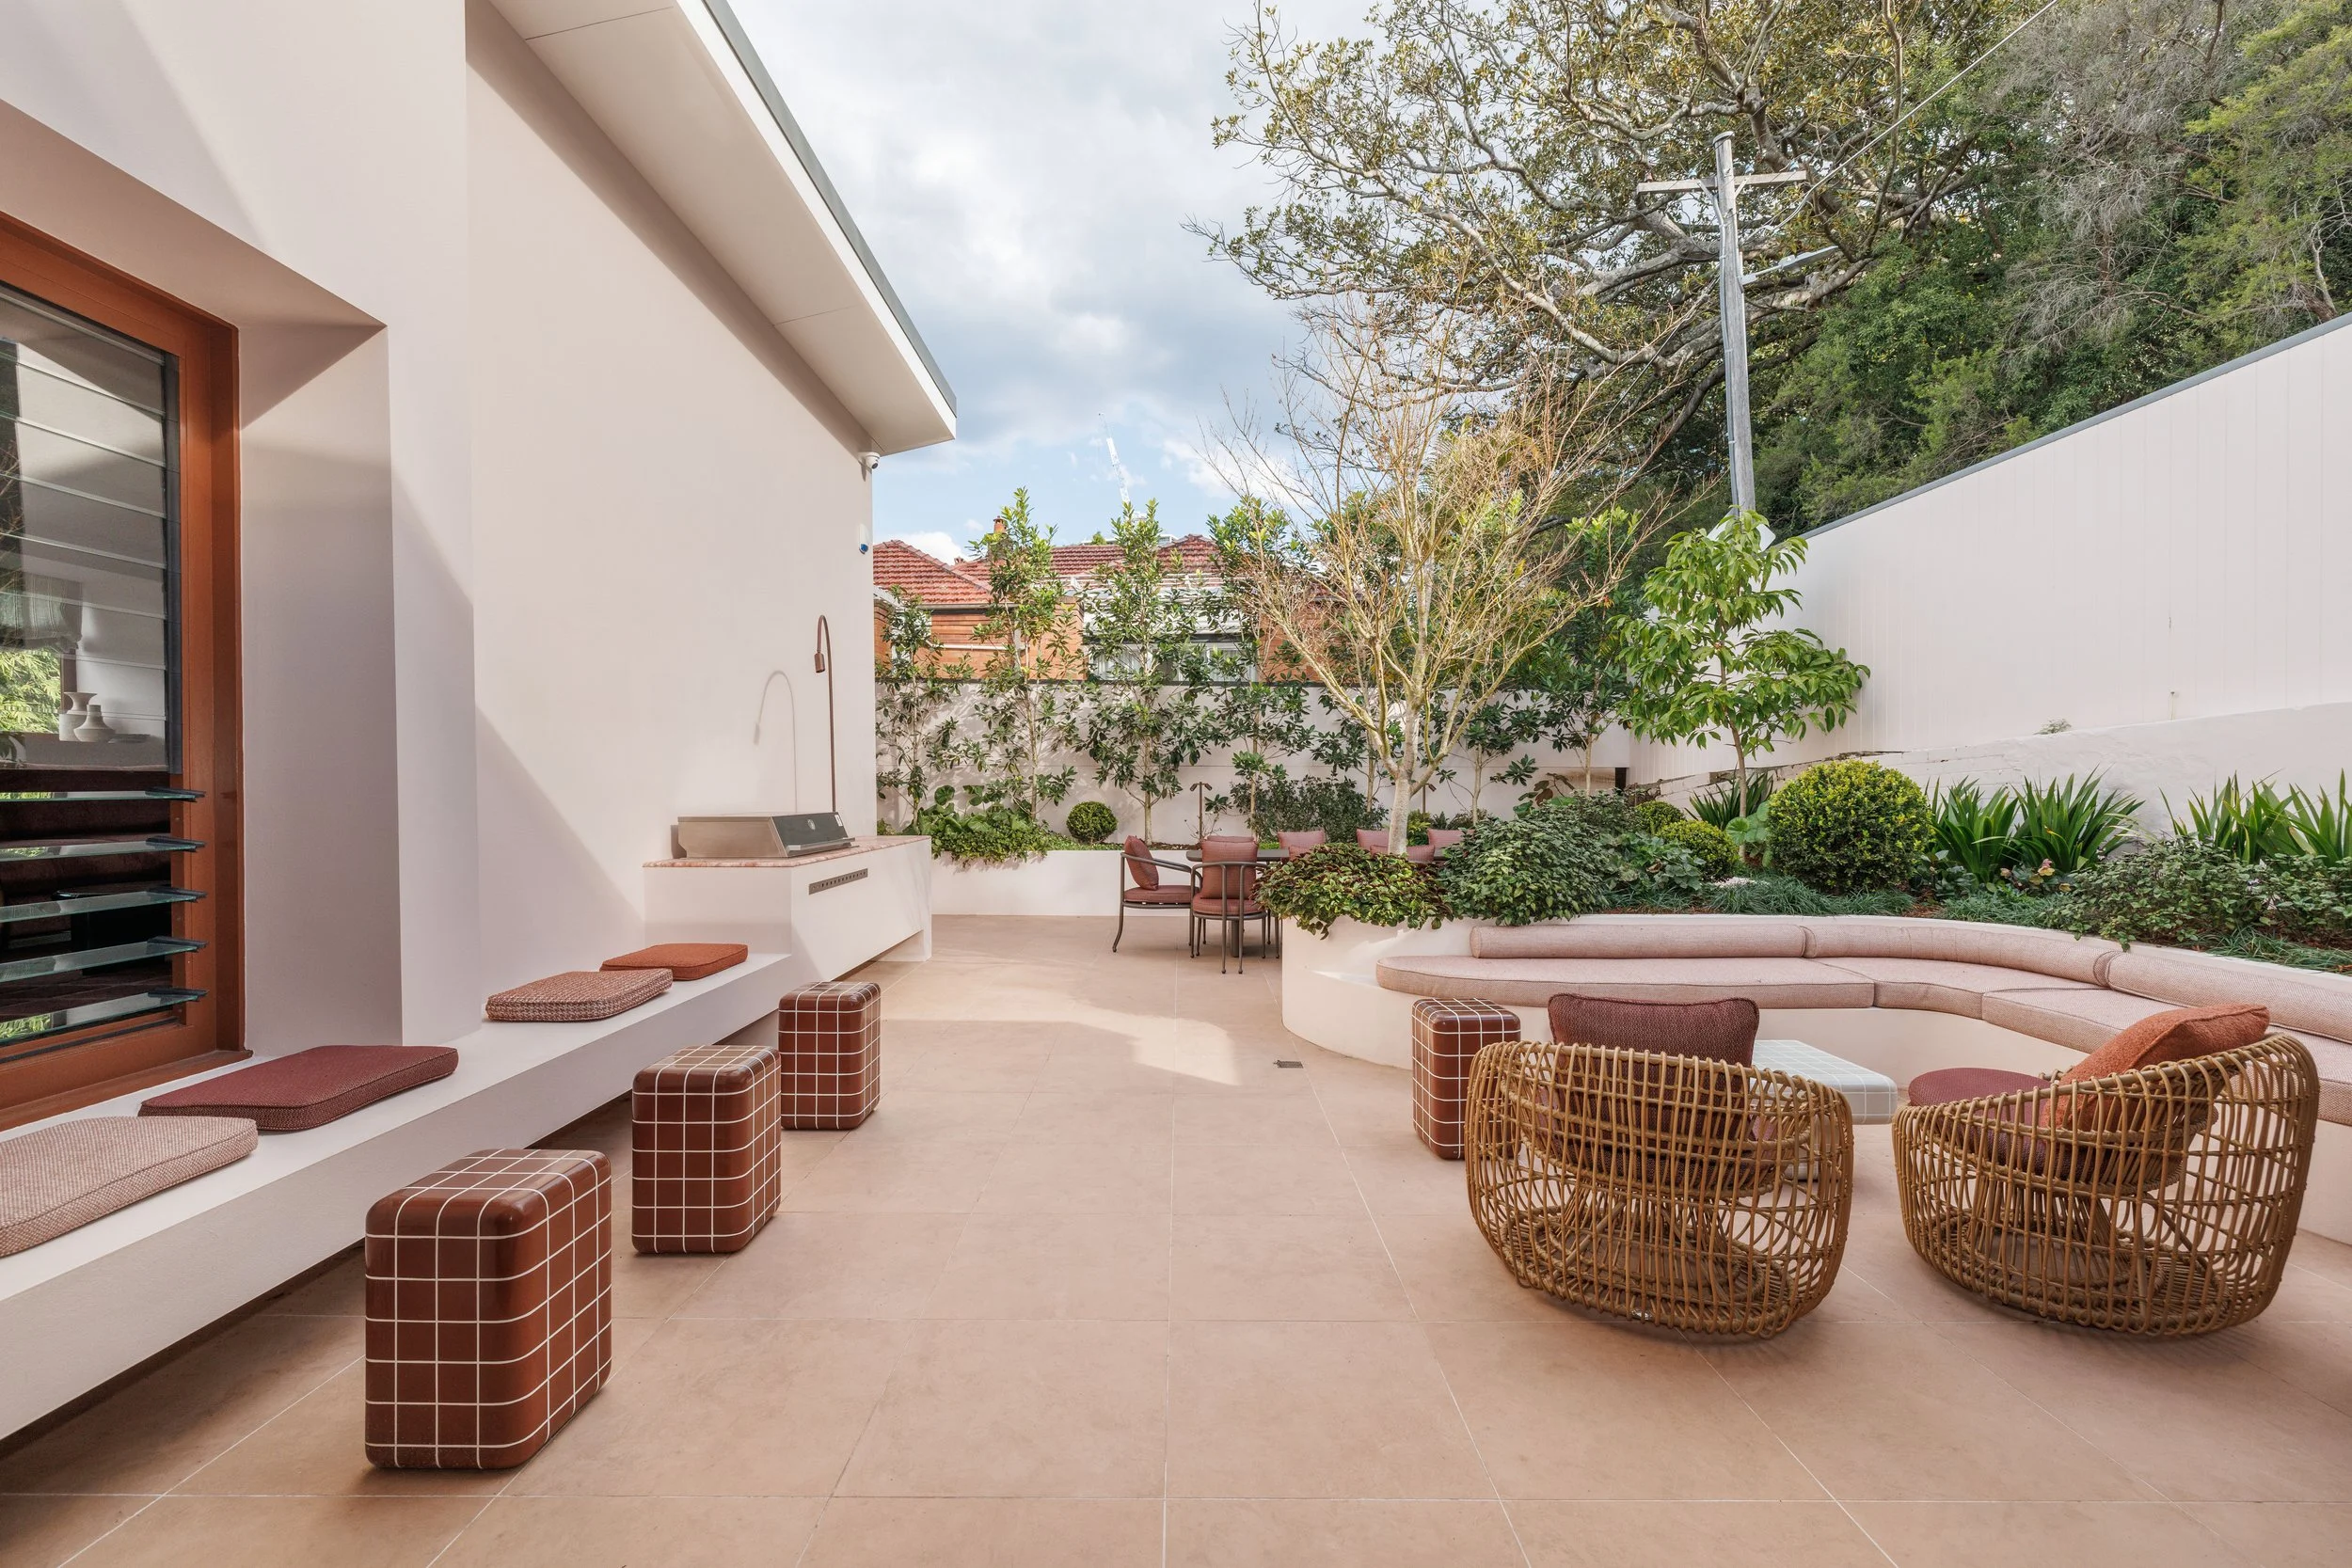
A bold and playful family home shaped by colour, material and movement
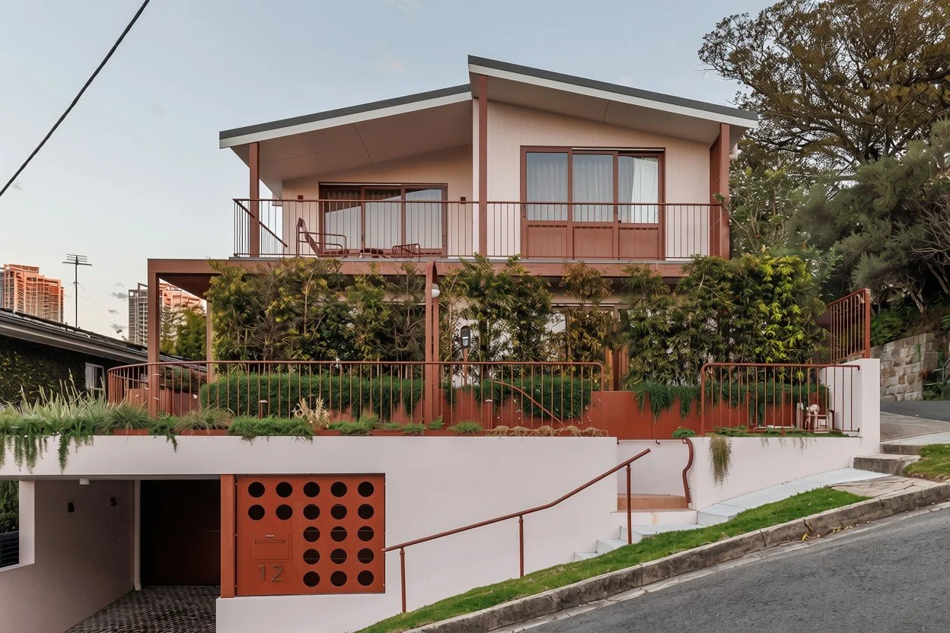
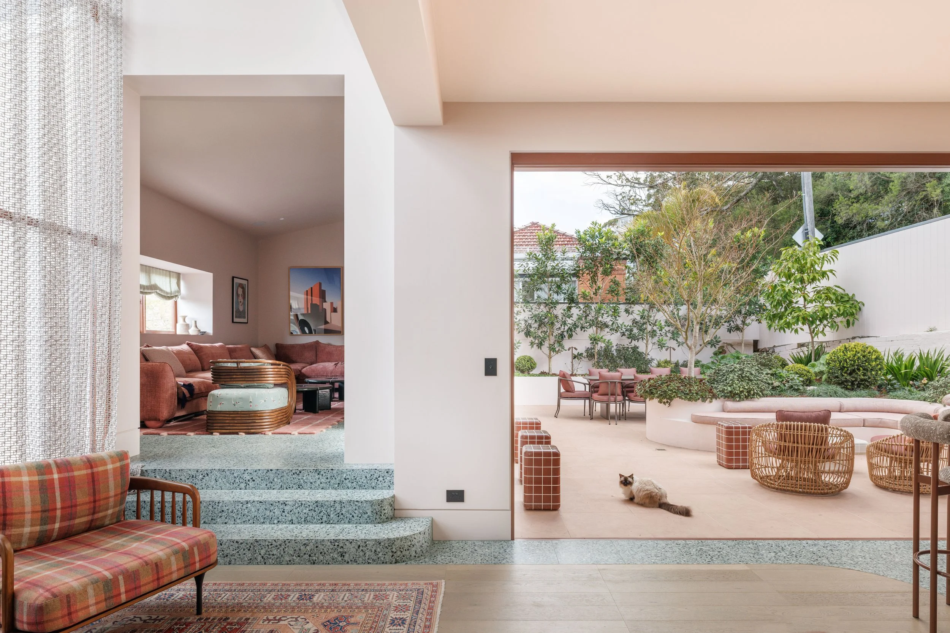
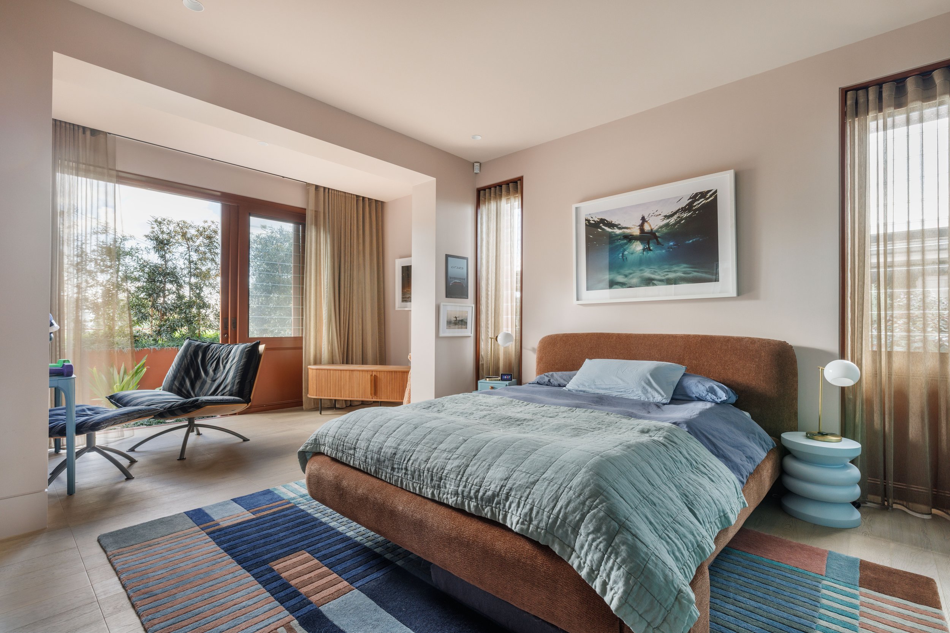
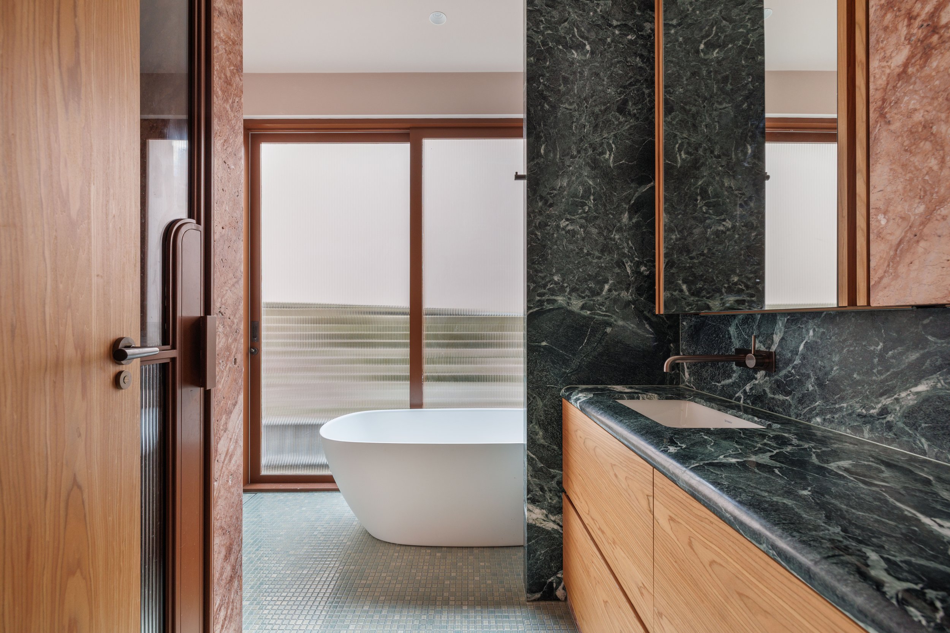
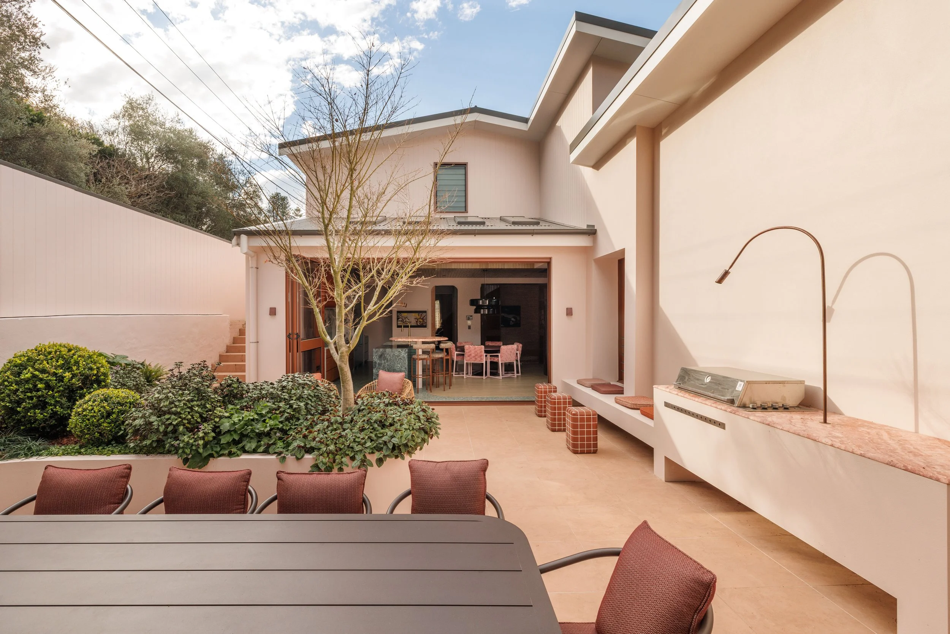
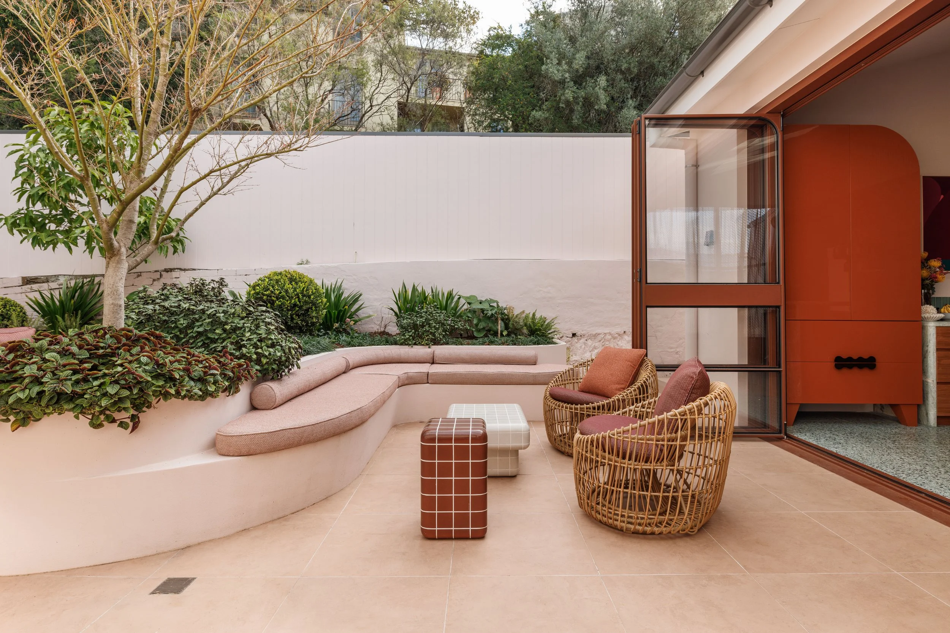
Ribbon Stair House is a colourful, character-filled home, designed for a young family who wanted their house to feel as individual and energetic as they are.
Transforming the former home and studio of renowned Australian artist Charles Blackman, the house unfolds across three levels with an architectural character shaped by movement, connection and a strong sense of materiality.
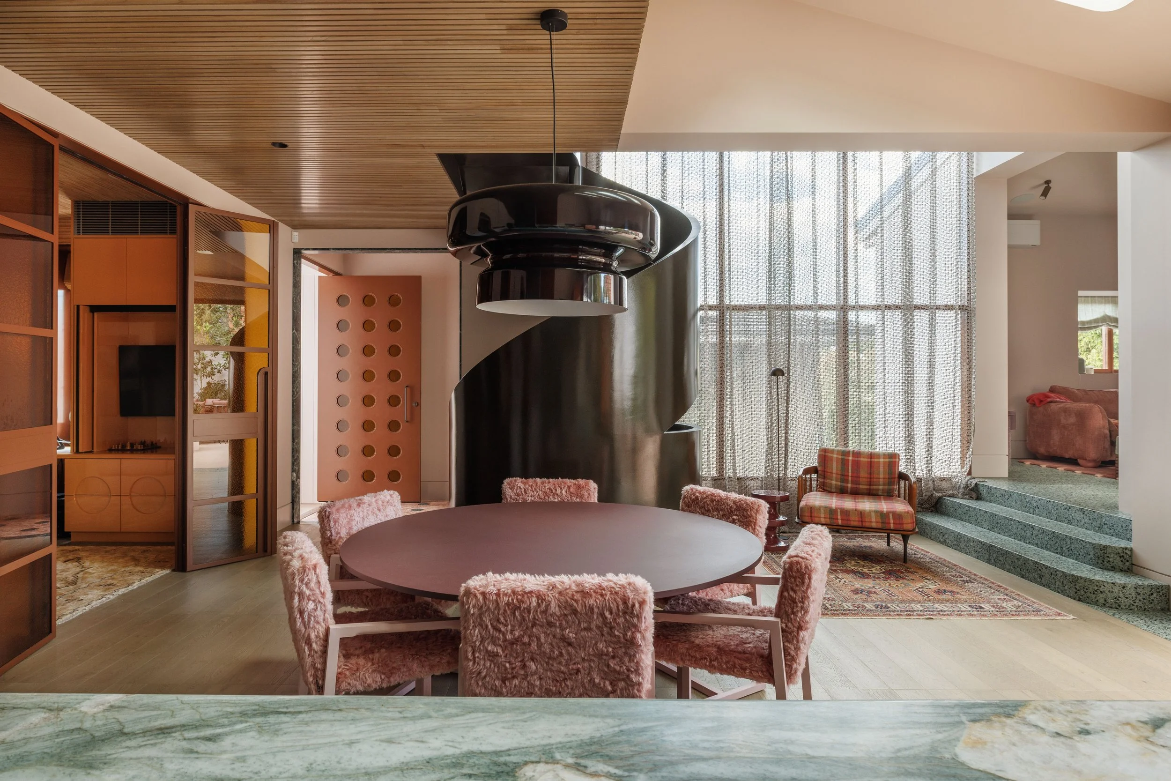
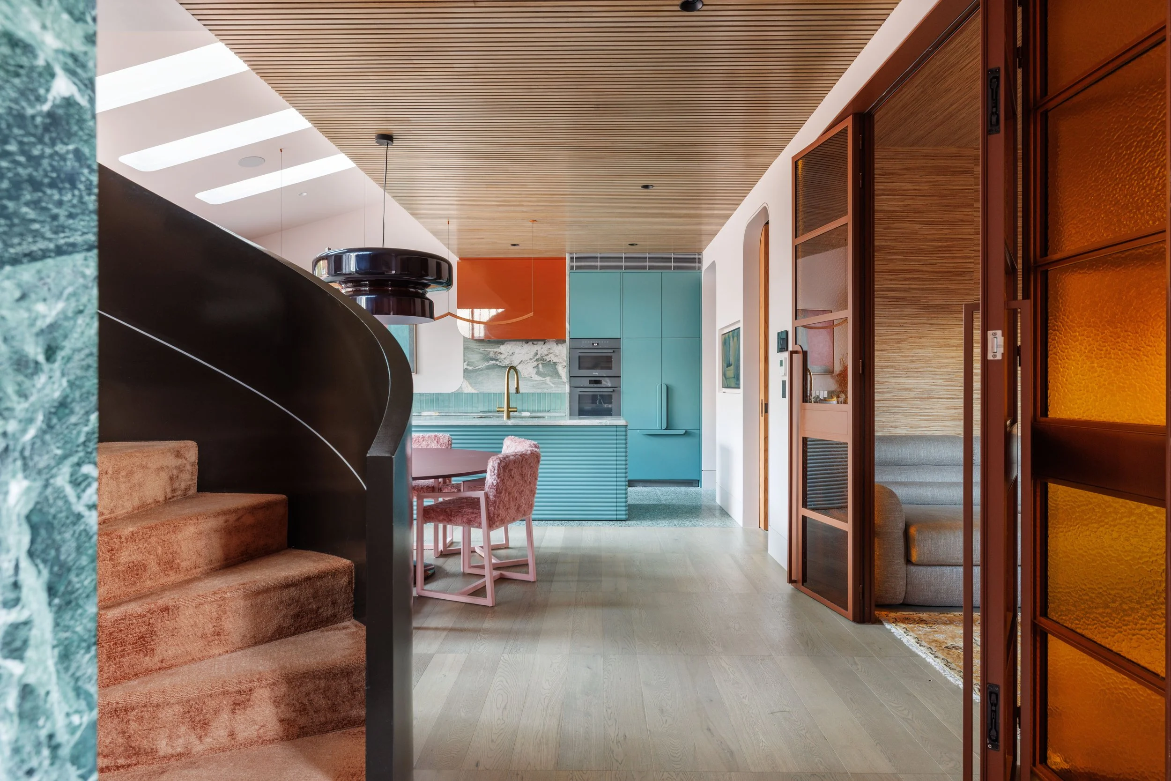
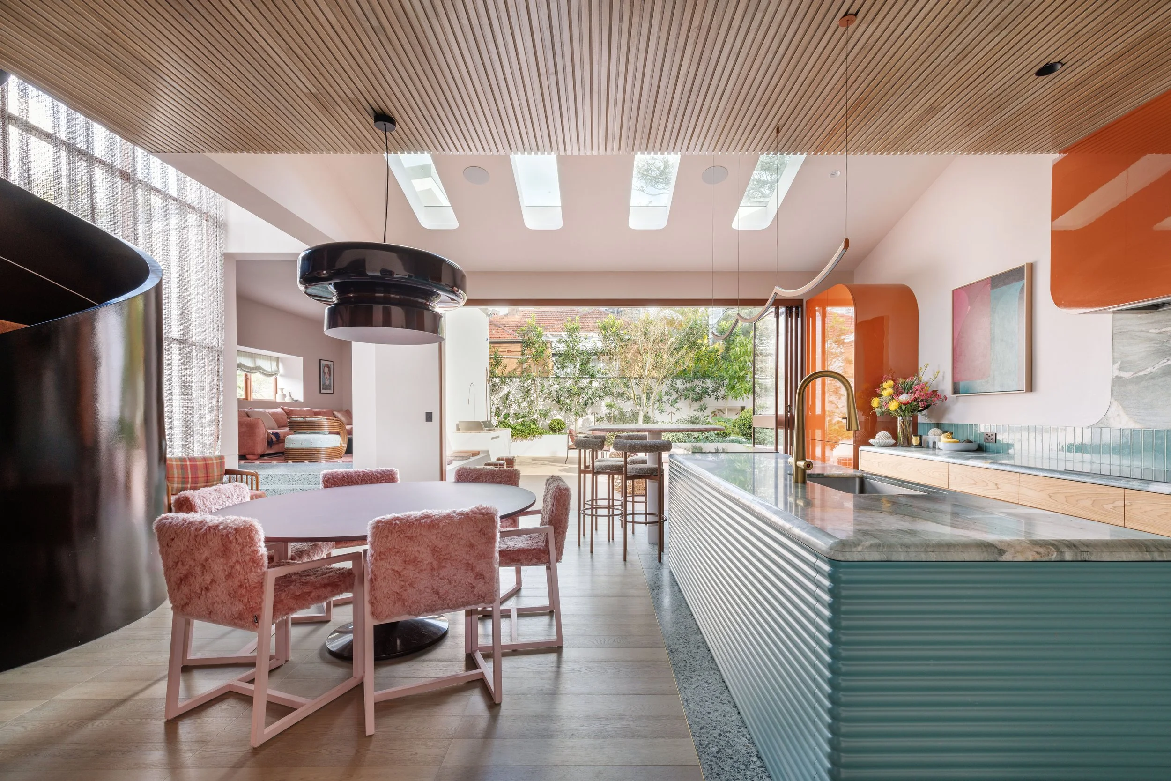
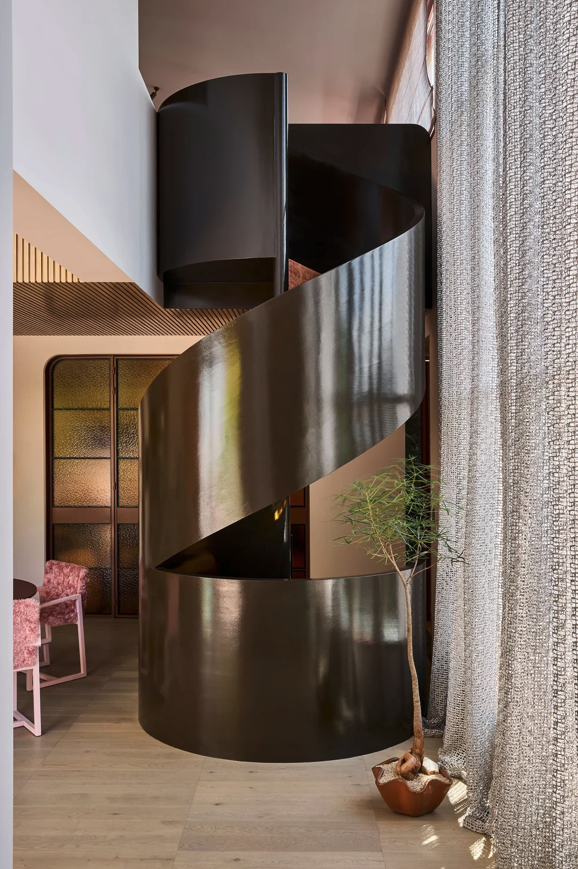
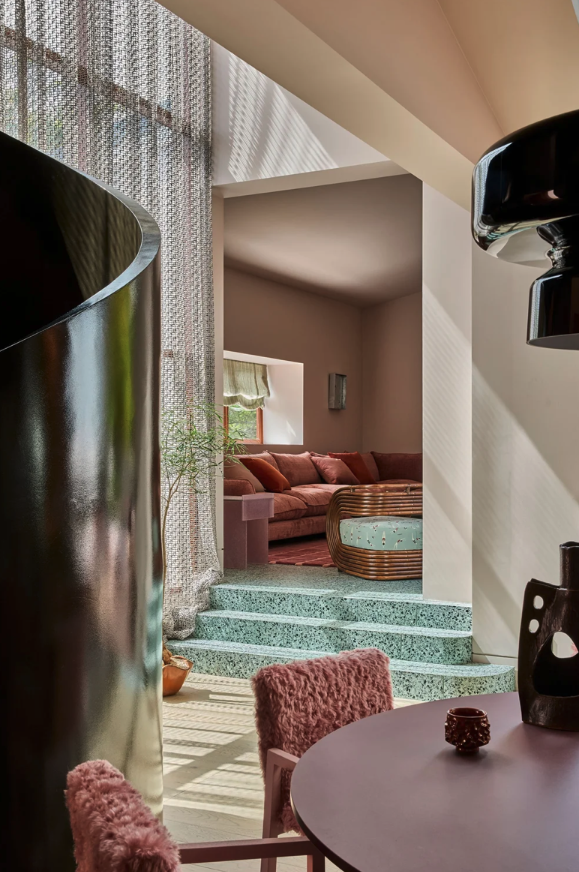
The sloping site presented an opportunity to organise the house vertically, with each level responding to a different aspect of family life. Rather than treating the floors as separate zones, the design creates a continuous connection between them, centred around a new spiral stair that rises through the house like a ribbon. The stair is both structure and sculpture. Its curved geometry creates a sense of movement through the home and the high-gloss finish of the balustrade finish catches and reflects the changing light.
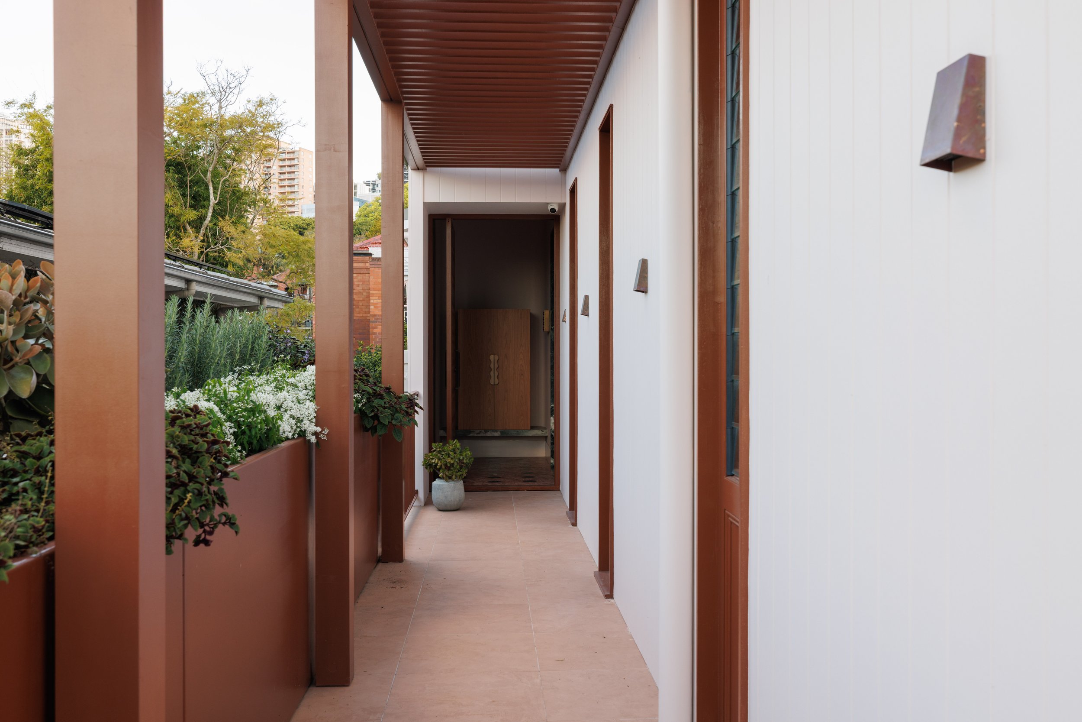
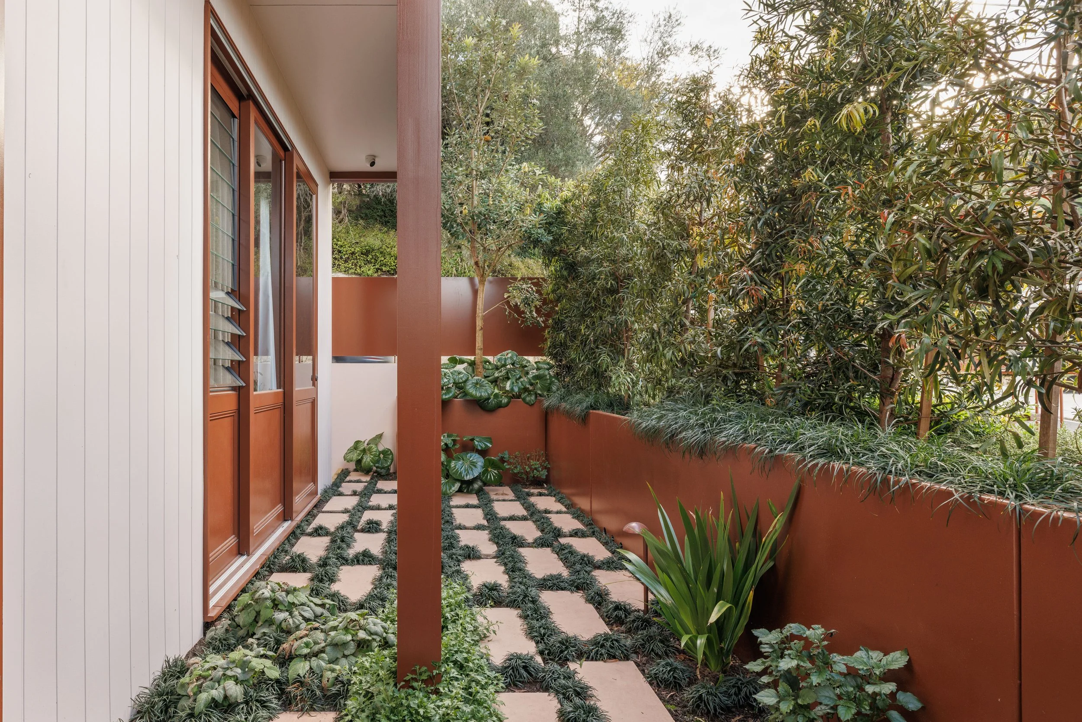
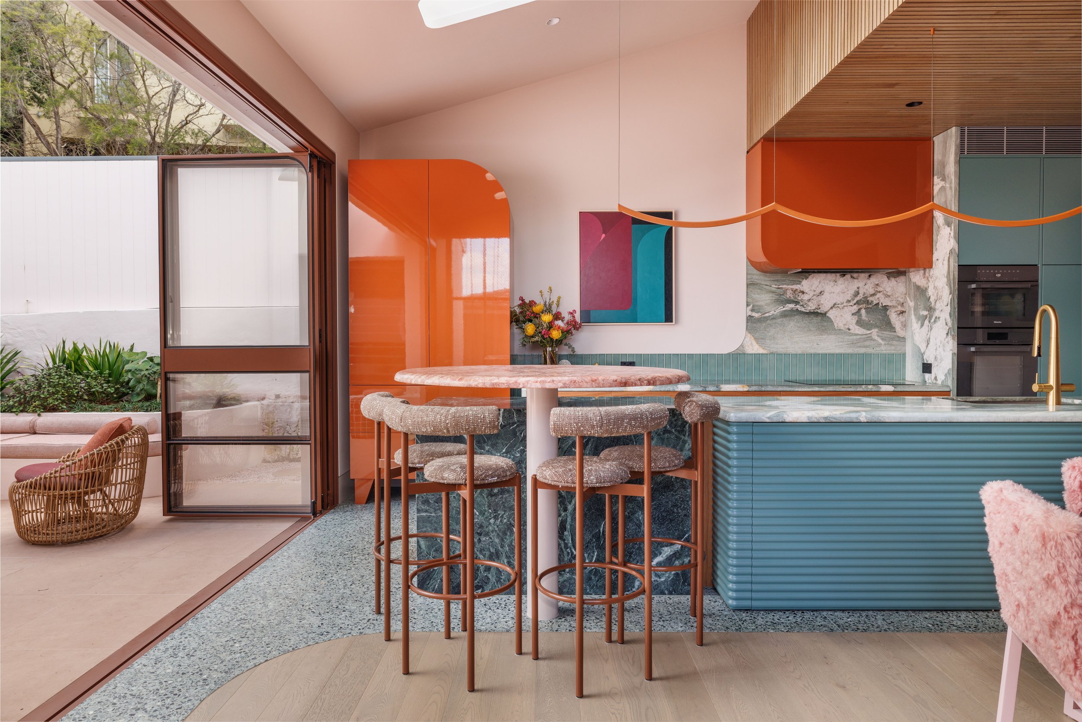
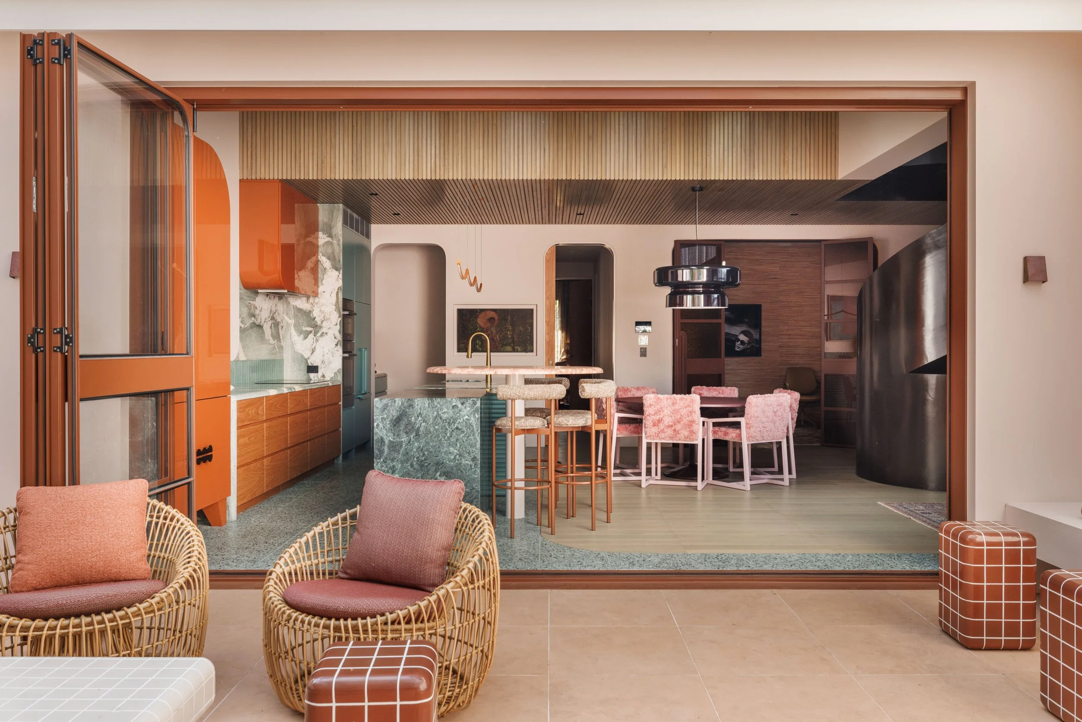
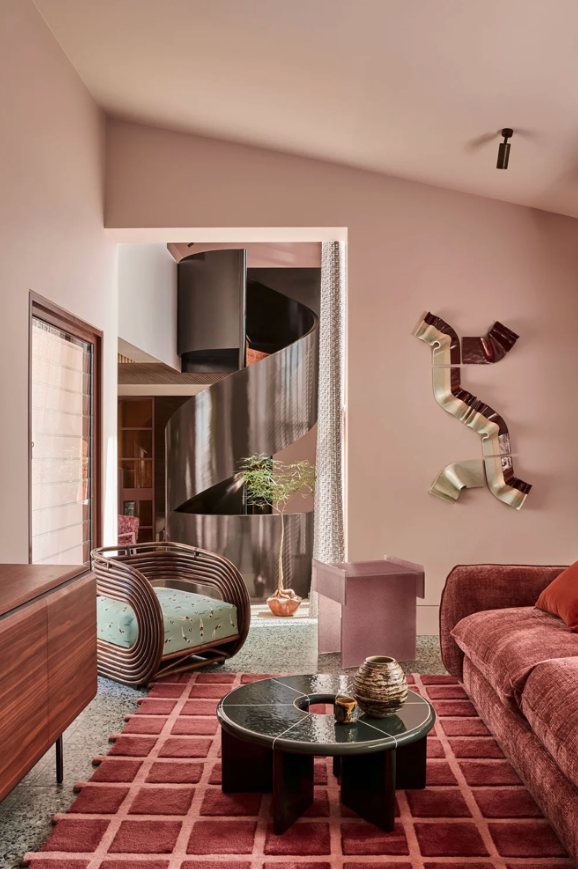
The architecture of the home is complimented by the playful and bold use of colour, material and texture to define spaces.
The house was designed to be lived in generously. The result is confident without feeling overwhelming, with each room offering something different to discover.
It is a place for family life, friends, art and entertaining, with plenty of personality and a willingness to have some fun. Most importantly, it feels like it belongs to the people who live there—rather than following a particular idea of what a house should be.
Featured in Vogue Living Australia, 9 July 2026
Architecture & Interior Architecture: Hampton Architecture
Builder: Lisney Construction
Interior Design: Kaiko Design Interiors
Landscape Design: BatesHolmes
Photography: Pablo Veiga Photography
Photography Styling: Holly Irvine Studio