Creating a new country homestead while respecting generations of family history
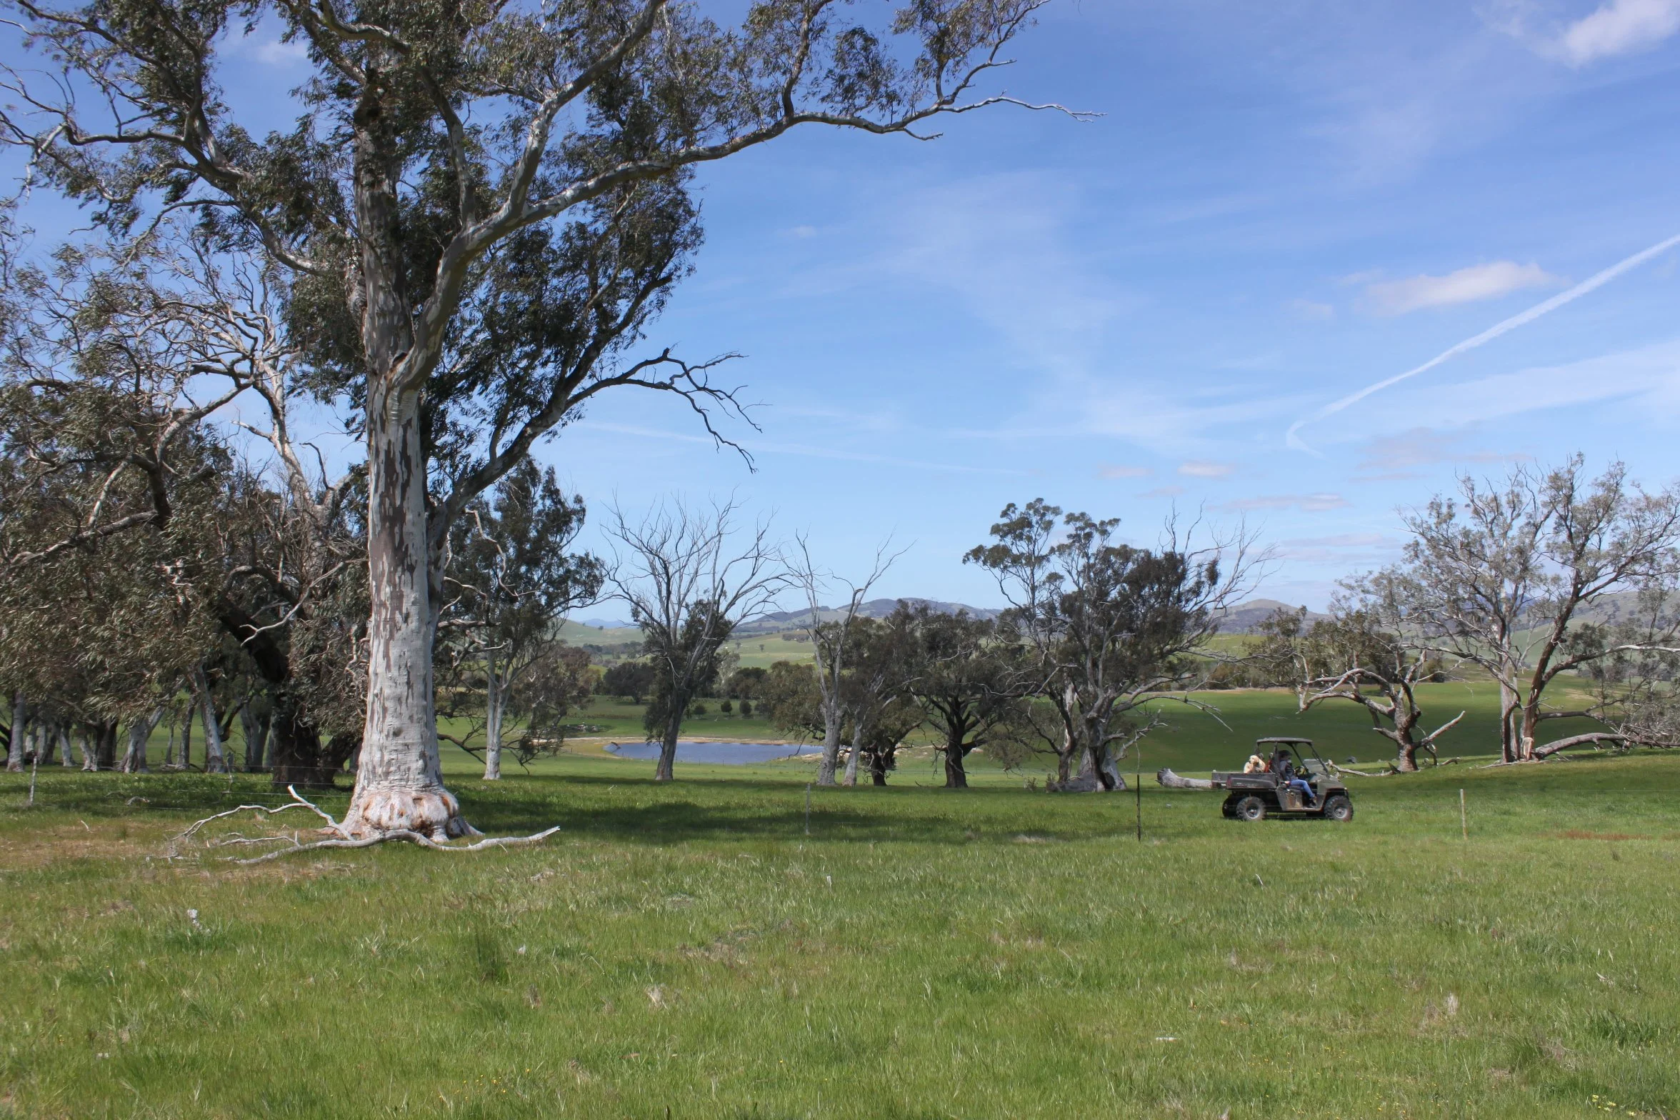
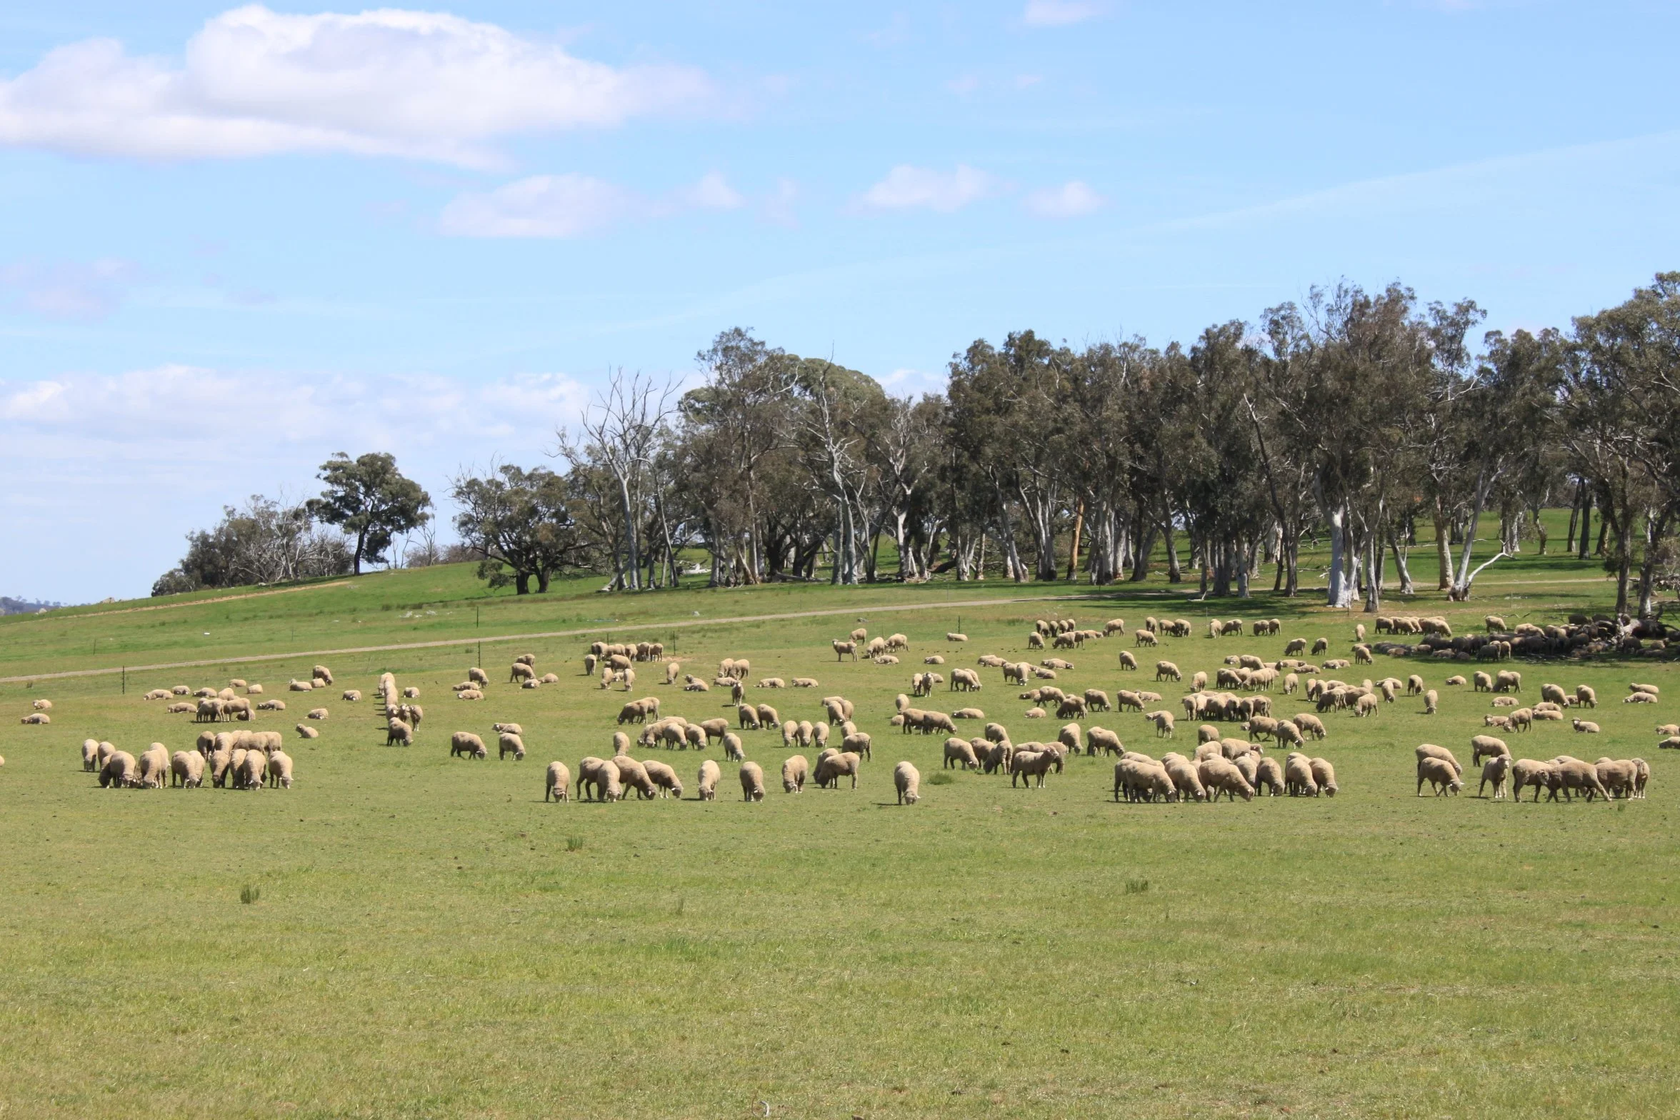
Designing a new home for a working sheep farm that had been in the client's family for generations was a rare and meaningful opportunity.
The existing cottage had long been at the centre of family life on the property, so choosing where to place the new homestead — and how it would sit within the landscape — was an important part of the design.

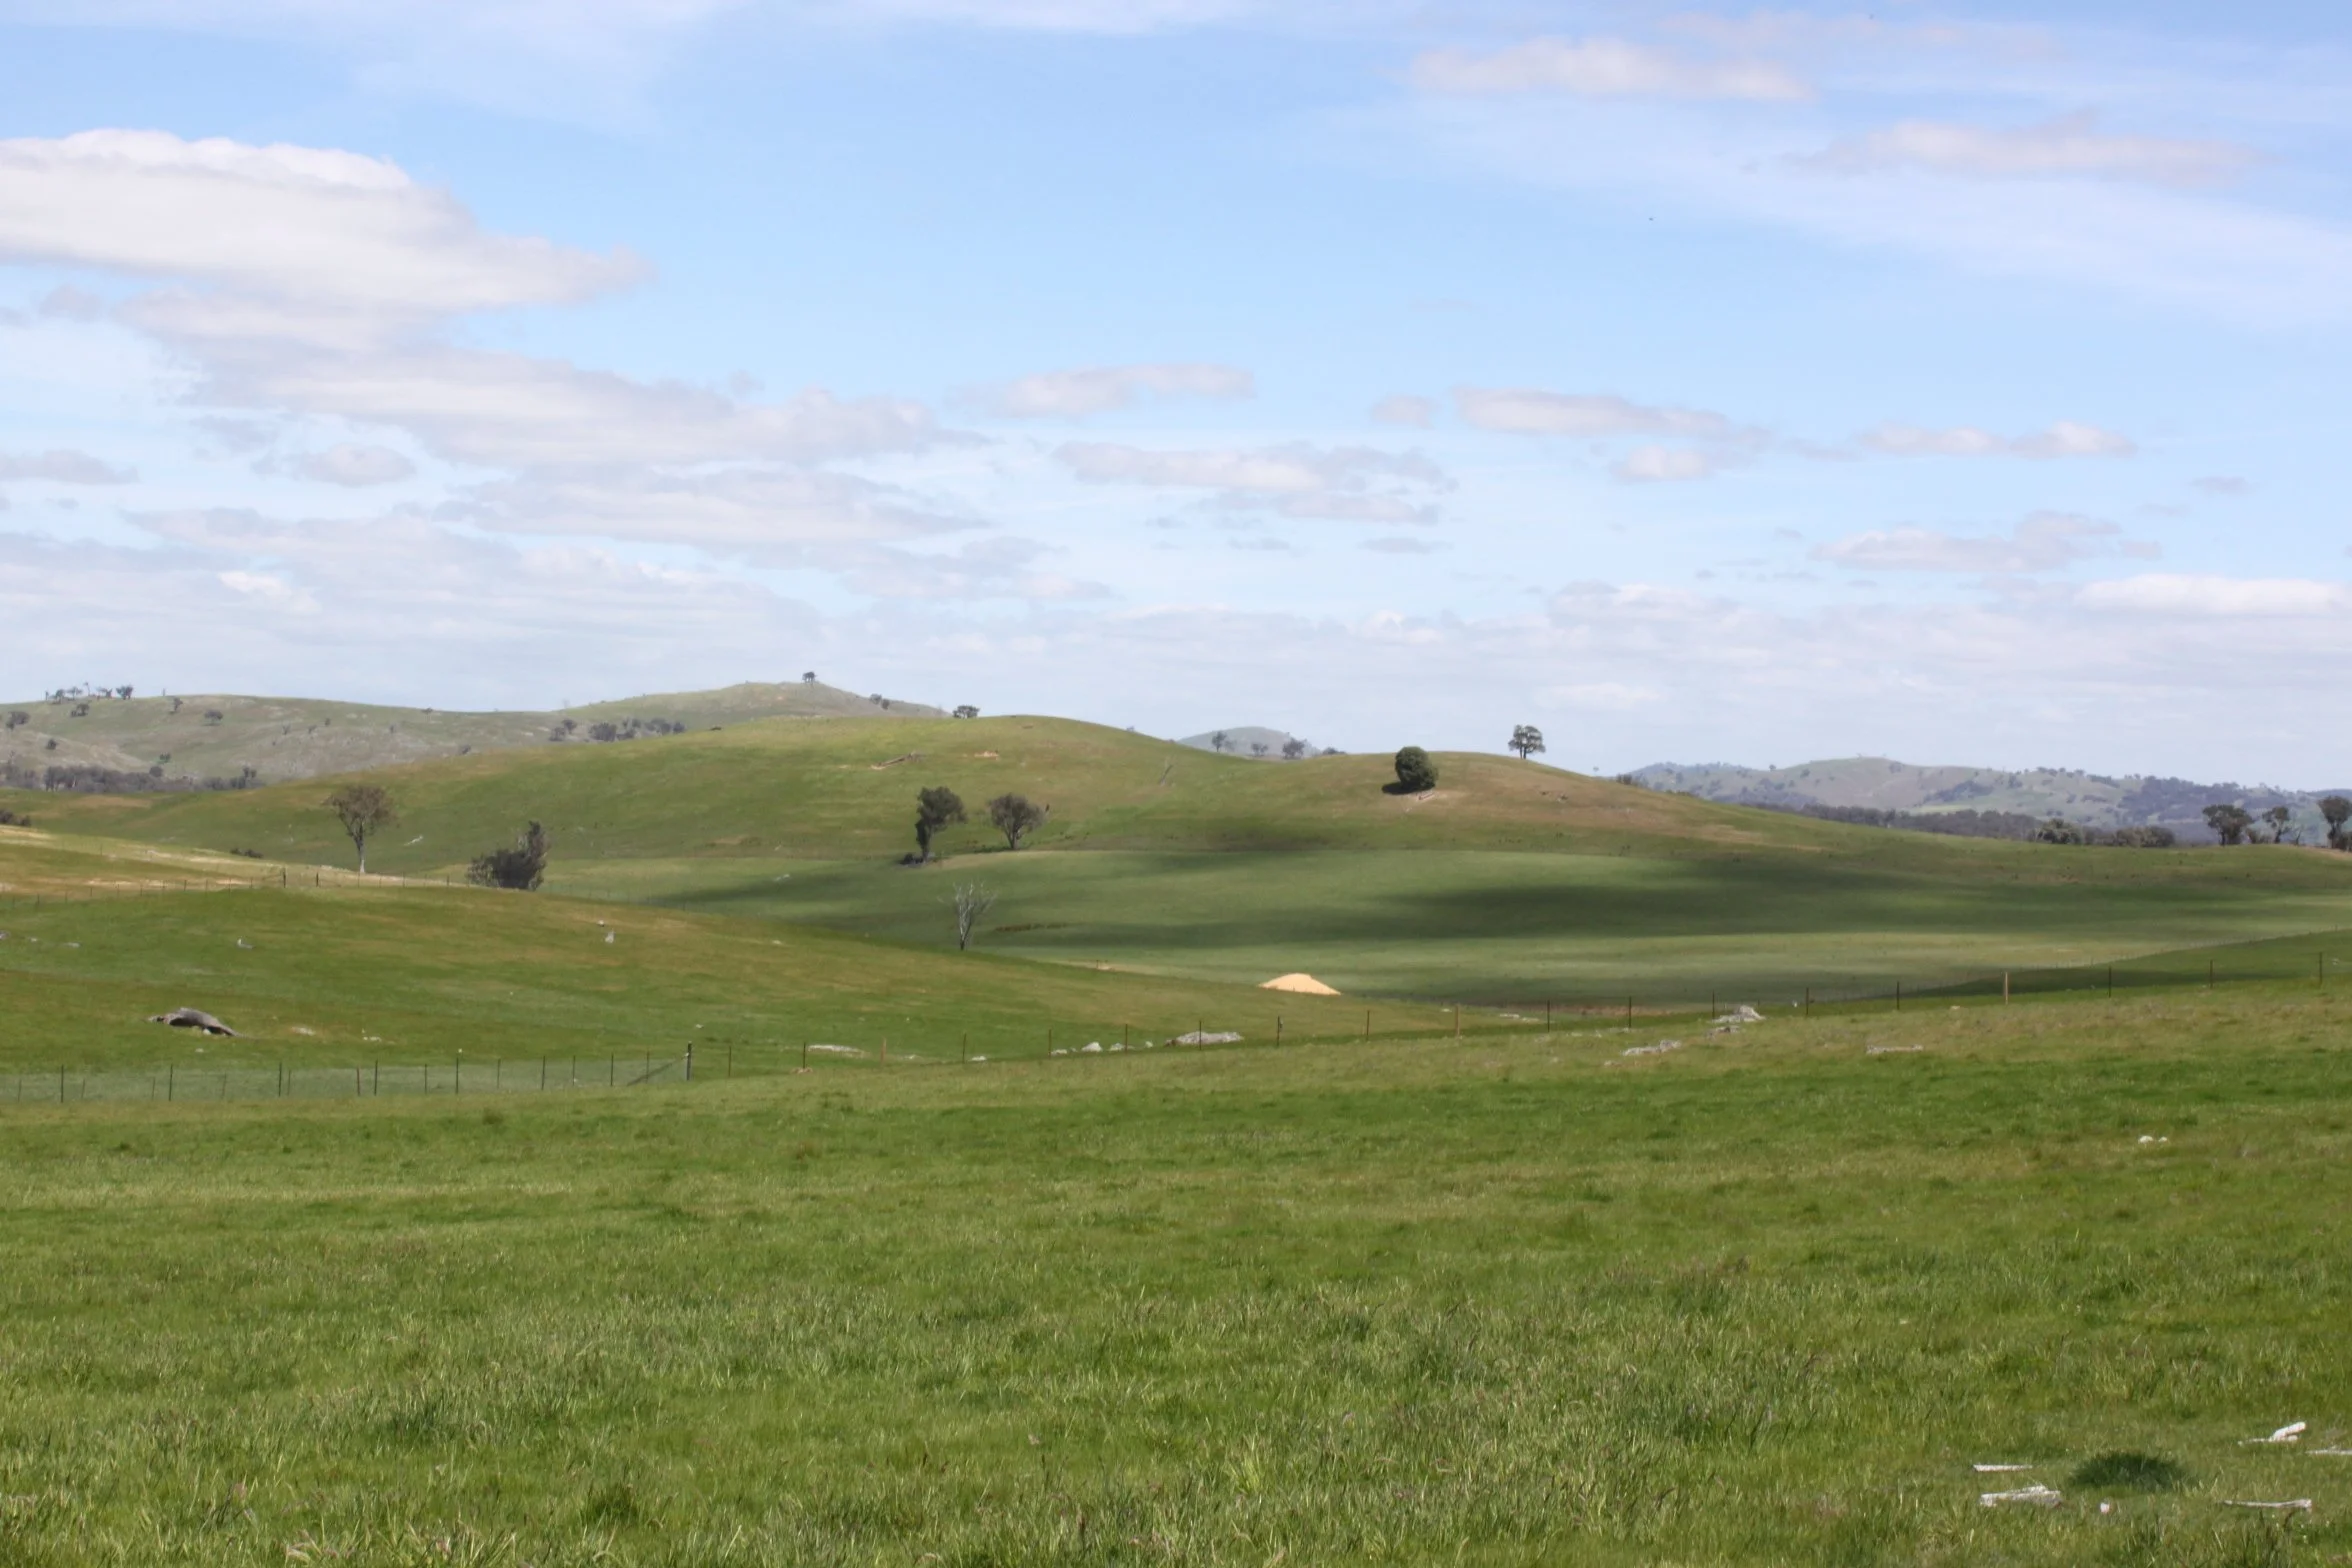

The new single-storey home is generous enough to accommodate several generations of the family while remaining connected to the working life of the farm. Its position takes advantage of natural light, open views and the surrounding landscape.
The old cottage was eventually removed, but its footings were retained as a quiet reminder of the home that had stood there for generations. The established gardens will continue to grow around the new house, extending the history of the property into its next chapter.
Architecture, Interior Architecture & Interior Design: Hampton Architecture
Builder: Foran Building Company



“Hampton Architecture designed a new house for our country property. It is a spacious and expansive open plan house and, although surrounded by verandahs, is light filled, even on the rainiest of days.”
Andrew and Frances Elsegood, owners

“Adam made the whole design process as easy as possible, listening to our requirements and needs. He was in all ways helpful and had wonderful ideas and a clear vision of what we wanted.
We found Adam helpful, caring and interested right to the end of the build.”
Andrew and Frances Elsegood, owners